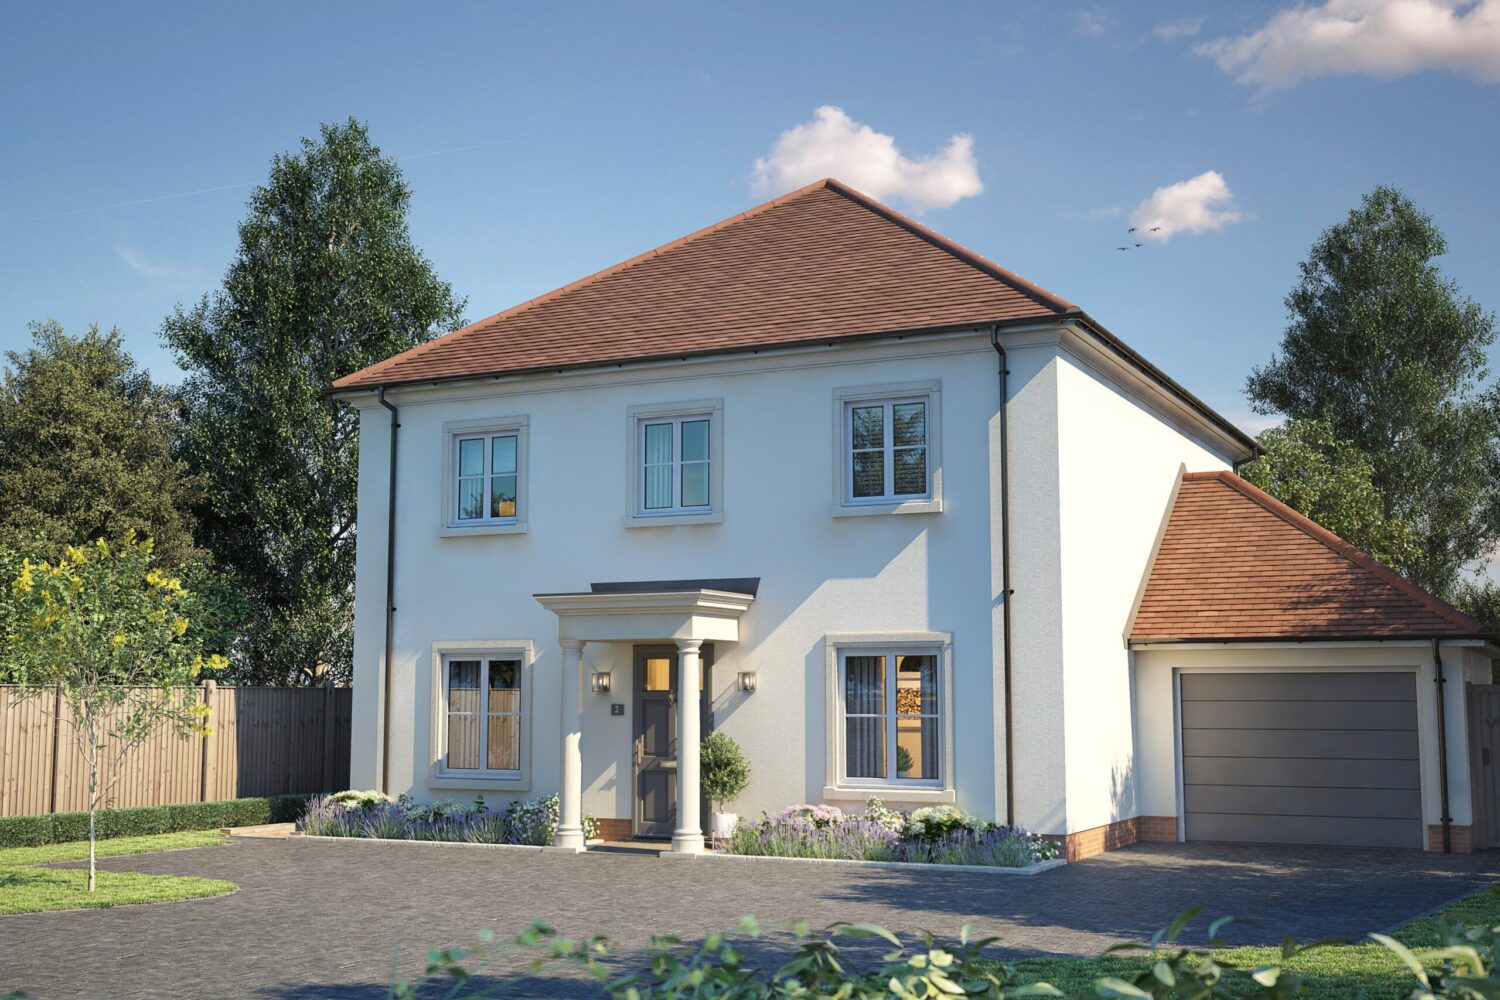
This spacious four-bedroom detached home combines generous living spaces with a layout designed for modern family life.
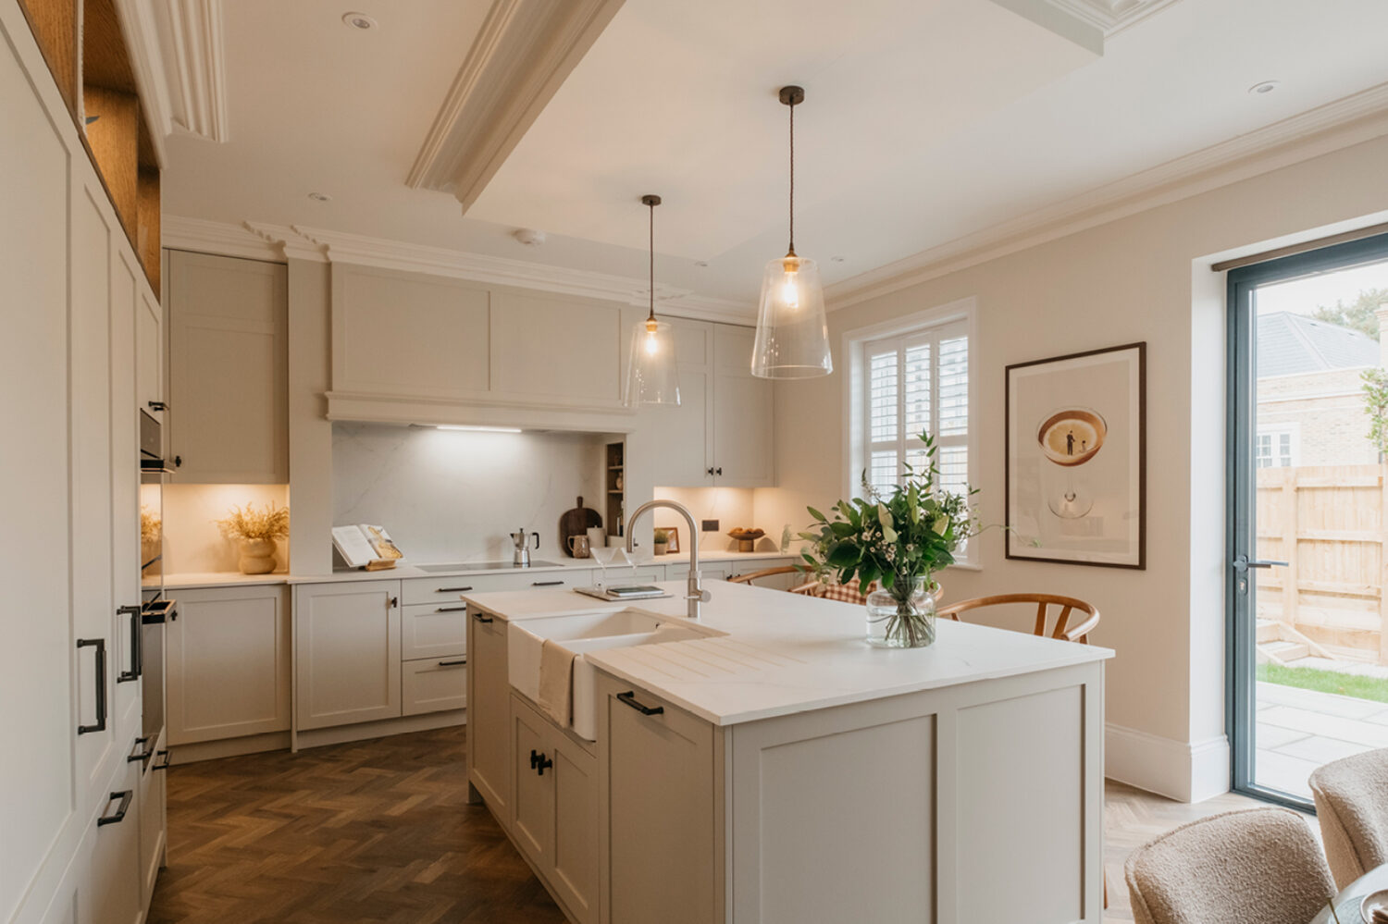
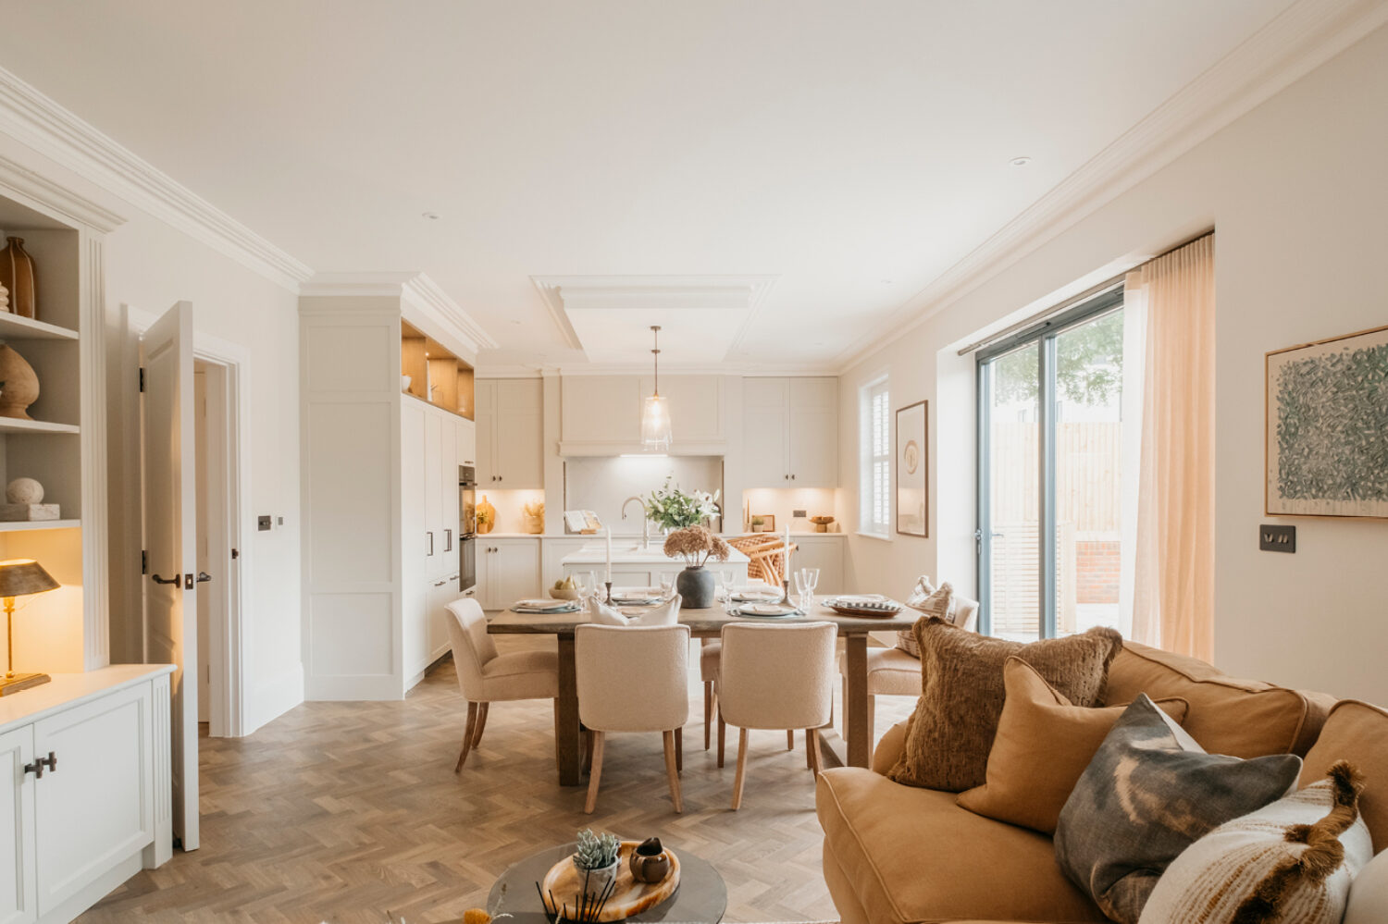
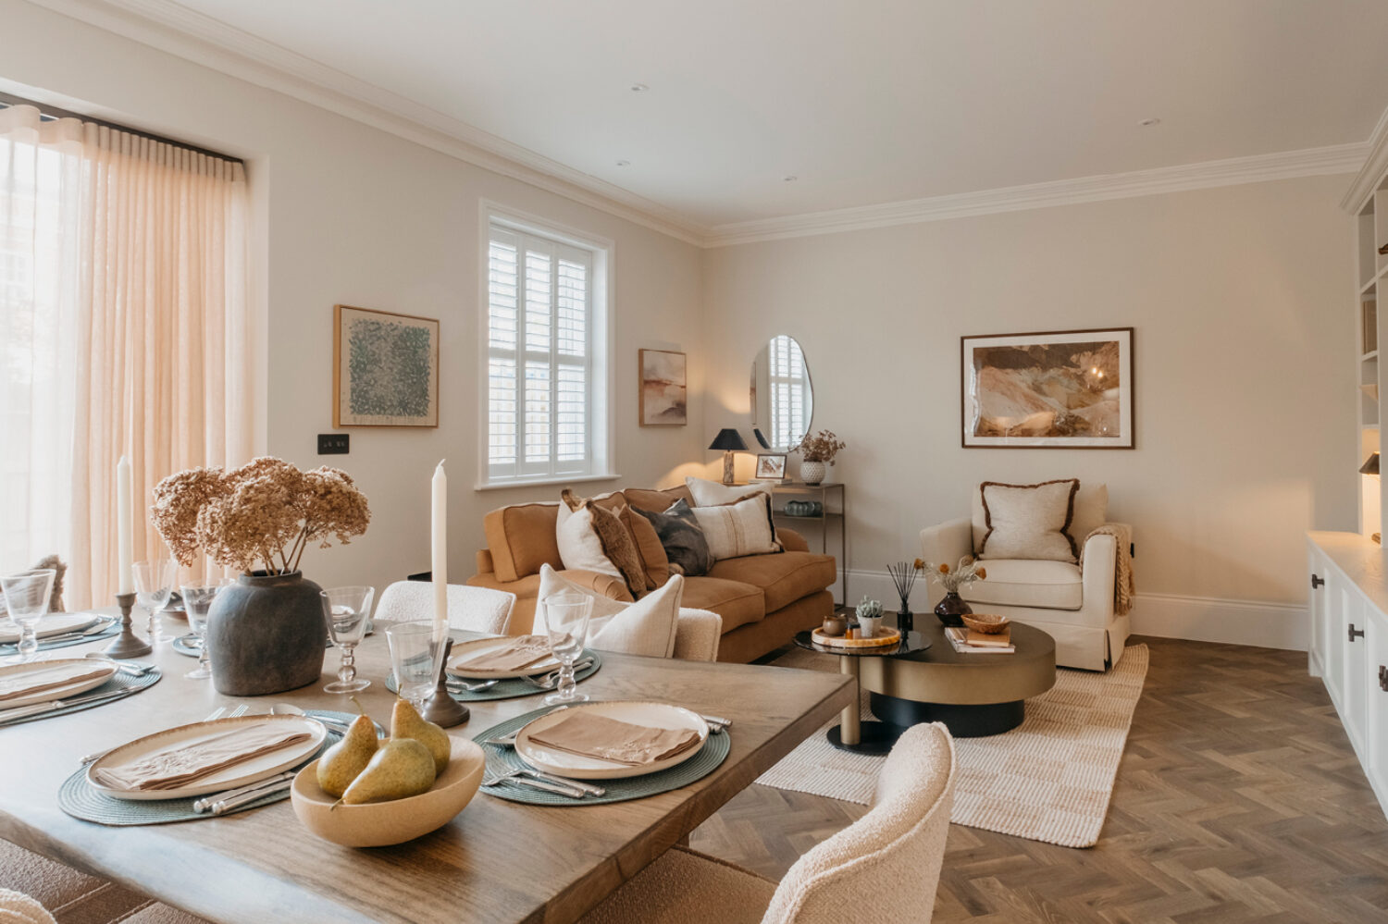
At its heart, an open-plan kitchen, dining and family room stretches across the rear of the house, with doors opening onto the garden. A separate sitting room offers space to unwind, while a dedicated study, utility room and integral garage bring everyday practicality.
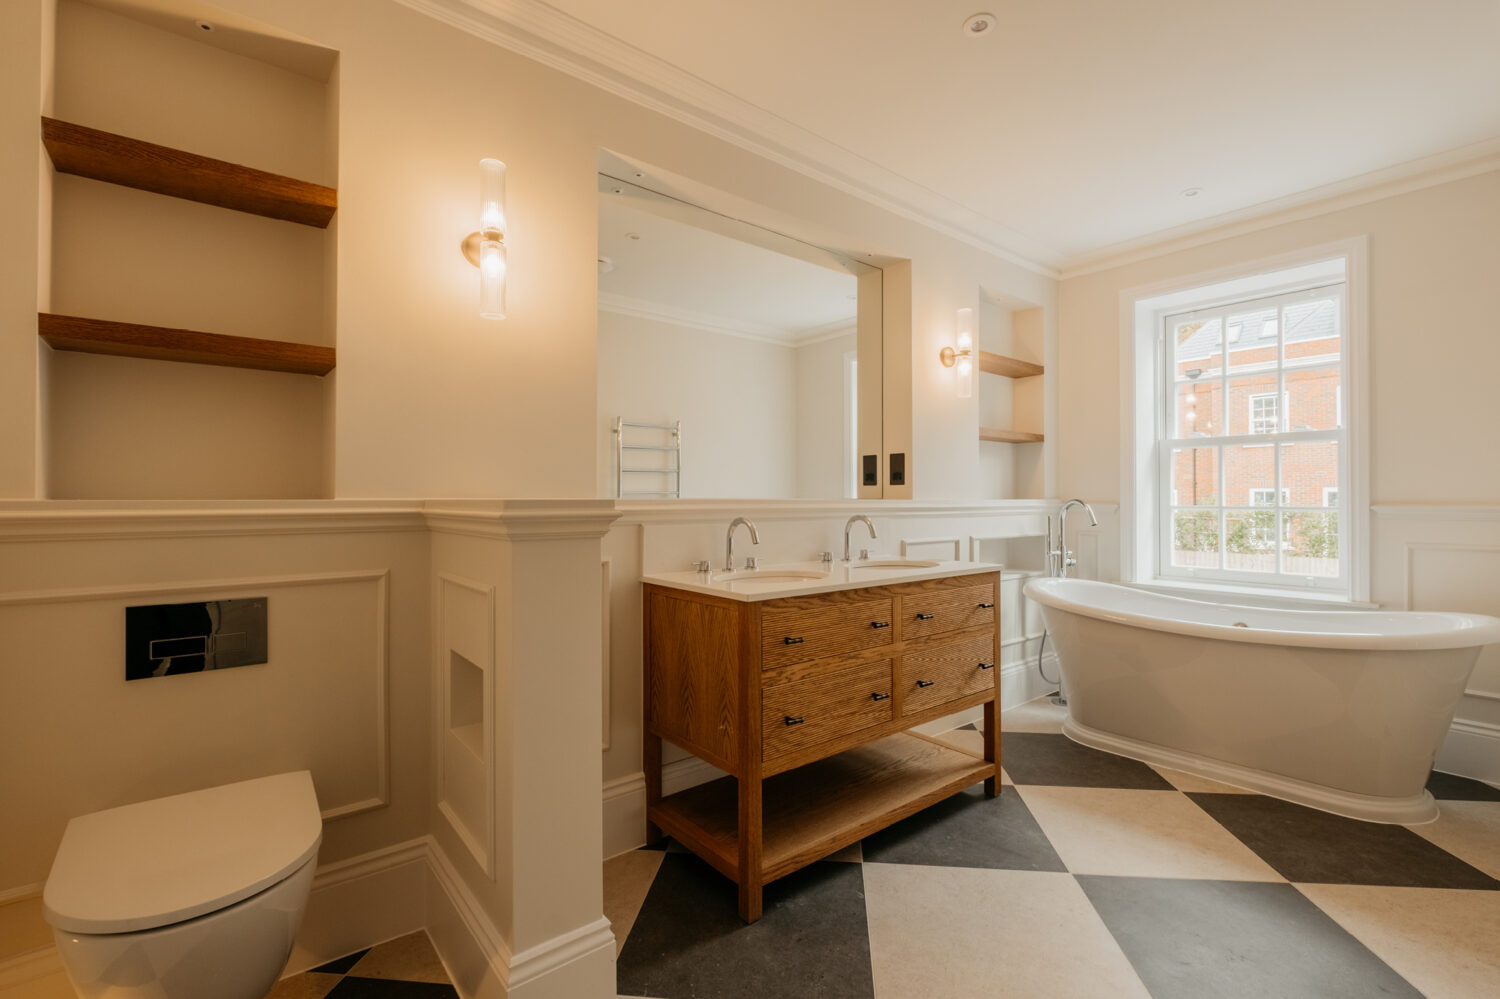
On the first floor, the principal bedroom features a dressing room and en suite, with a second dressing room and en suite serving bedroom two. A third double bedroom and family bathroom complete this floor.
Occupying the second floor, the fourth bedroom benefits from its own en suite, creating a spacious retreat for guests or older children.
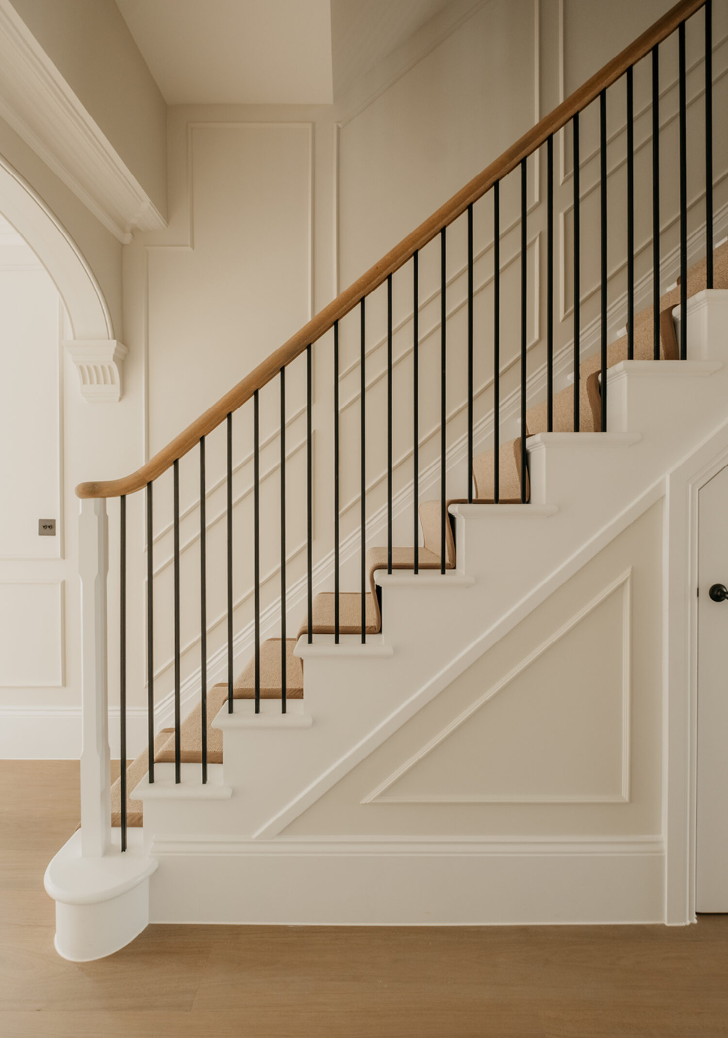
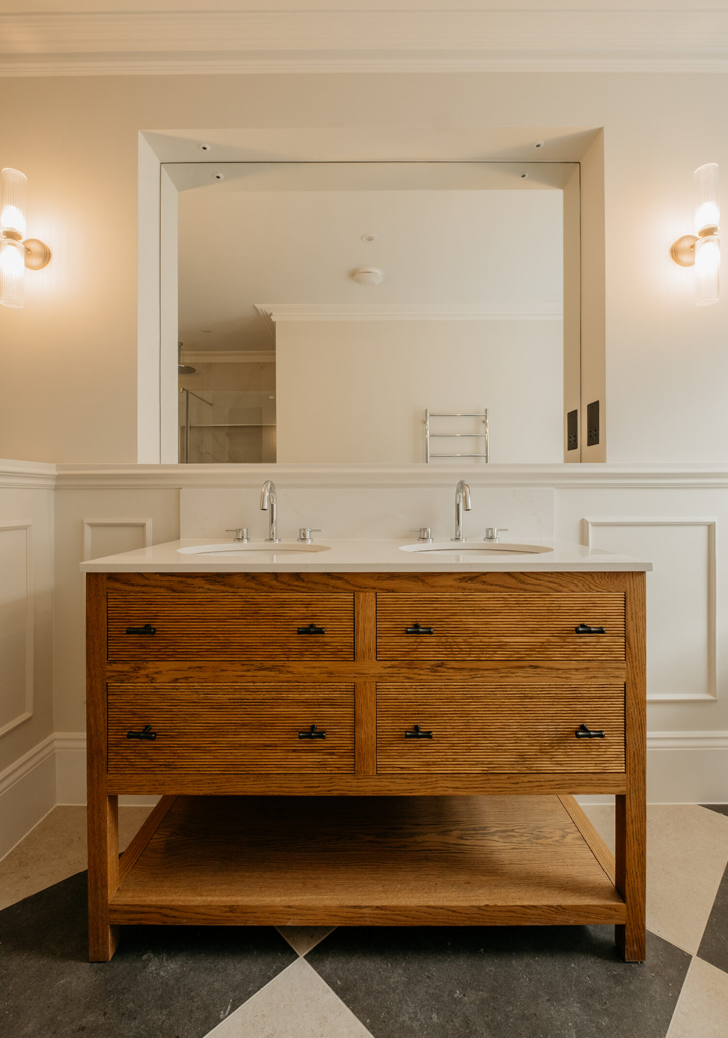
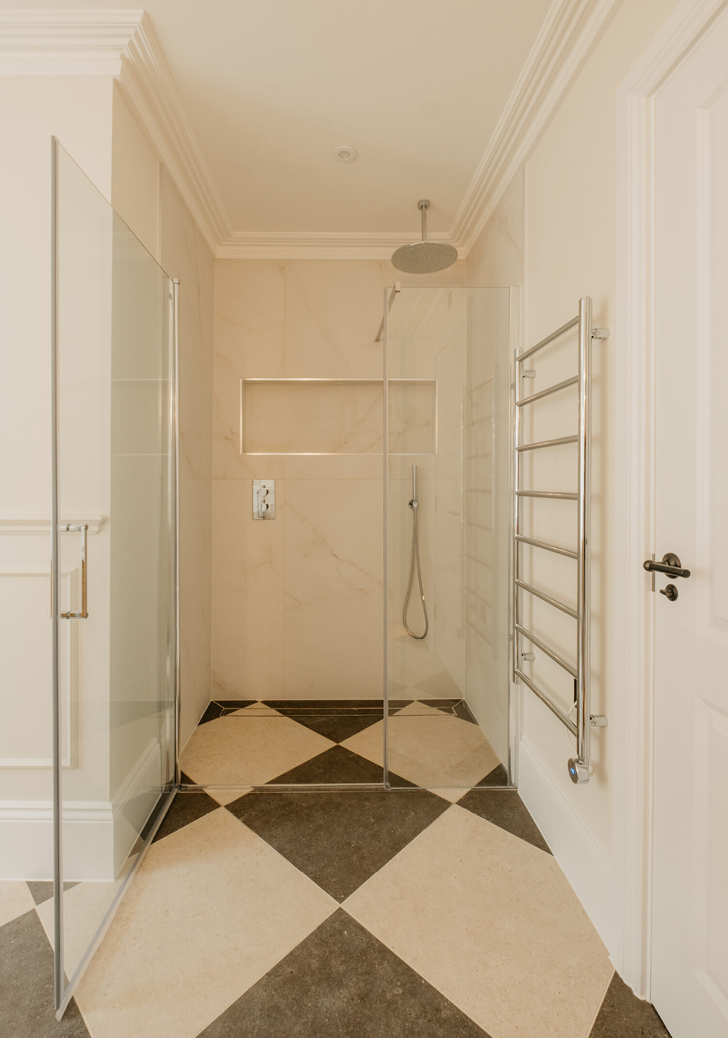
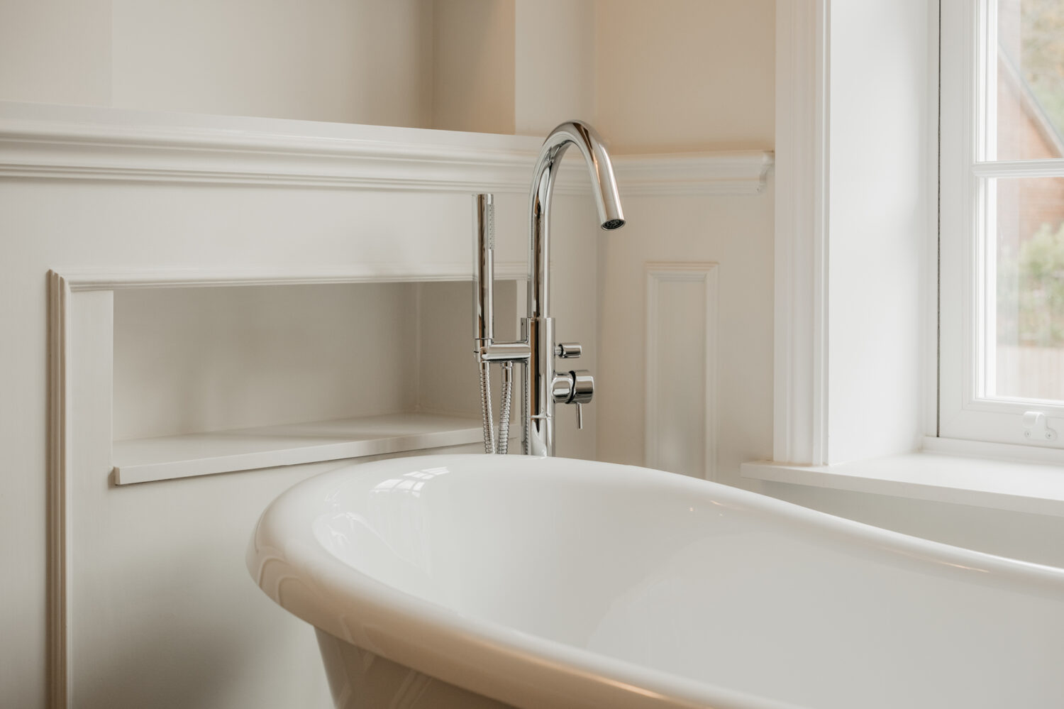
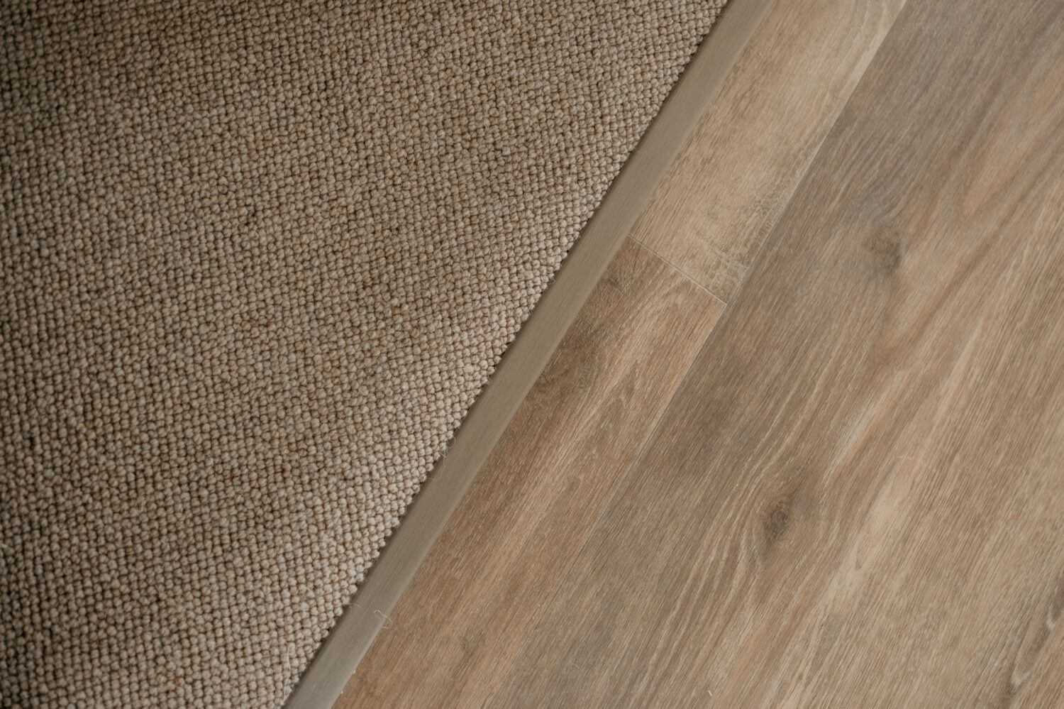
Interior photography from previous development



 Make An Enquiry